

B&M uses digital twin to plan store refits in Wigan
Mon, 12th Oct 2026 (Today).webp)
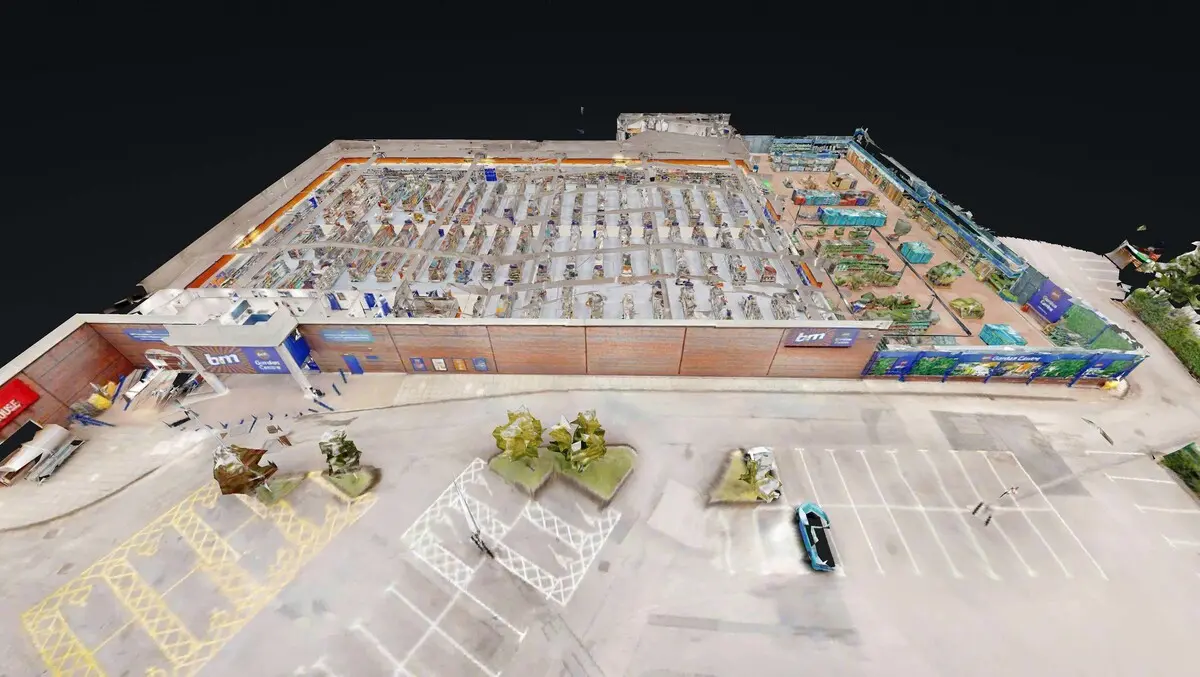
B&M has created a digital twin of its Worthington Way store in Wigan with Apollo3D, using it as a reference point for refurbishment and expansion planning across its estate.
The project covered the retailer's 55,000 sq ft flagship site, including the garden centre and non-customer areas, ahead of a seven-phase rebuild tied to B&M's "store of the future" concept. Apollo3D scanned the site after being appointed in March, and the physical transformation was completed in August while the store remained open.
The resulting model, known internally as "Wigan 2.0", combines a full 3D digital twin with a drone flythrough of the site. B&M's design team used it to test layout changes, signage and floor colours before work began on site.
The approach reduced the need to close off parts of the store for measurement and assessment during the rebuild. By June, the first phase of physical works had been completed using virtual staging prepared earlier in the project.
Rob Dixon, who led store design for B&M, said the technology shaped decision-making during the redesign.
"The Apollo 3D technology and full-store scan were absolutely invaluable in giving the team a detailed and comprehensive view of the entire customer journey. The level of insight and detail enabled us to identify opportunities and make more informed design decisions across the store, from wayfinding and brand communications through to flooring execution. It was a hugely valuable tool in shaping the overall customer experience and bringing the design vision to life for the store," Dixon said.
Within B&M, the model has also been used beyond the construction phase. Footage from the scan, including before-and-after walkthroughs, was shown to management and staff, while VR headsets were used to preview features including break rooms, shopping aisles, self-checkouts, chilled food areas and the customer entrance.
A separate version has also been adapted for customers to explore online before visiting the store.
Broader use
Apollo3D said the Wigan project showed how digital mapping can be reused across multiple parts of a retailer's operations, rather than for a single stage of a refit. The Otley-based company, founded in 2017, works with clients across retail, healthcare, hospitality and facilities management, including Primark, Marks & Spencer, Greene King, the NHS and OCS.
"We've worked with retailers, healthcare providers and facilities teams for years, and the businesses that get the most out of this valuable technology are the ones that keep coming back to the model long after the initial scan. For B&M, that means using it for design, training, marketing and now as a template for how they approach future stores," said Mark Shepherd, Managing Director and Founder of Apollo3D.
He added that the same scan can support a refit, planning for seasonal displays and visualising a fully stocked shelf without assembling stock physically in a warehouse or store setting.
"A single accurate scan can be reused again and again, for a refit, for planning a Christmas display, even for showing a fully stocked shelf without a warehouse full of stock behind it. That's a real change in how retail businesses can work, and it's one that pays for itself very quickly across a large store network," Shepherd said.
Estate planning
B&M operates more than 790 stores across the UK and France, and the Wigan model is expected to inform future refurbishments and new openings. The digital twin gives teams a shared reference point from design through to construction while cutting repeat site visits.
The business has also indicated that the model will support decisions on range changes and seasonal displays, including testing how shelves and display areas might look without moving physical stock into place.
Tjeerd Jegen, Group Chief Executive Officer of B&M, said the project would shape how the retailer manages its store estate.
"This is a genuinely groundbreaking way for us to plan our stores. Having a store mapped out in this much detail before any physical work begins means every layout and design decision is grounded in how a real customer actually moves through the space, not a floor plan on paper.
It gives us a way to grow that is cost-effective, sustainable and futureproof, and Wigan has shown us exactly how that can work across the wider estate as we continue to invest in our stores," Jegen said.